




BEDS4
BATHS2 full 1 partial
SQUARE FEET2,224
MLS#OM728551
STATUSActive
PROPERTY TYPEResidential - Single Family
SUBDIVISIONVILLAGES OF PARKWOOD
Property Description
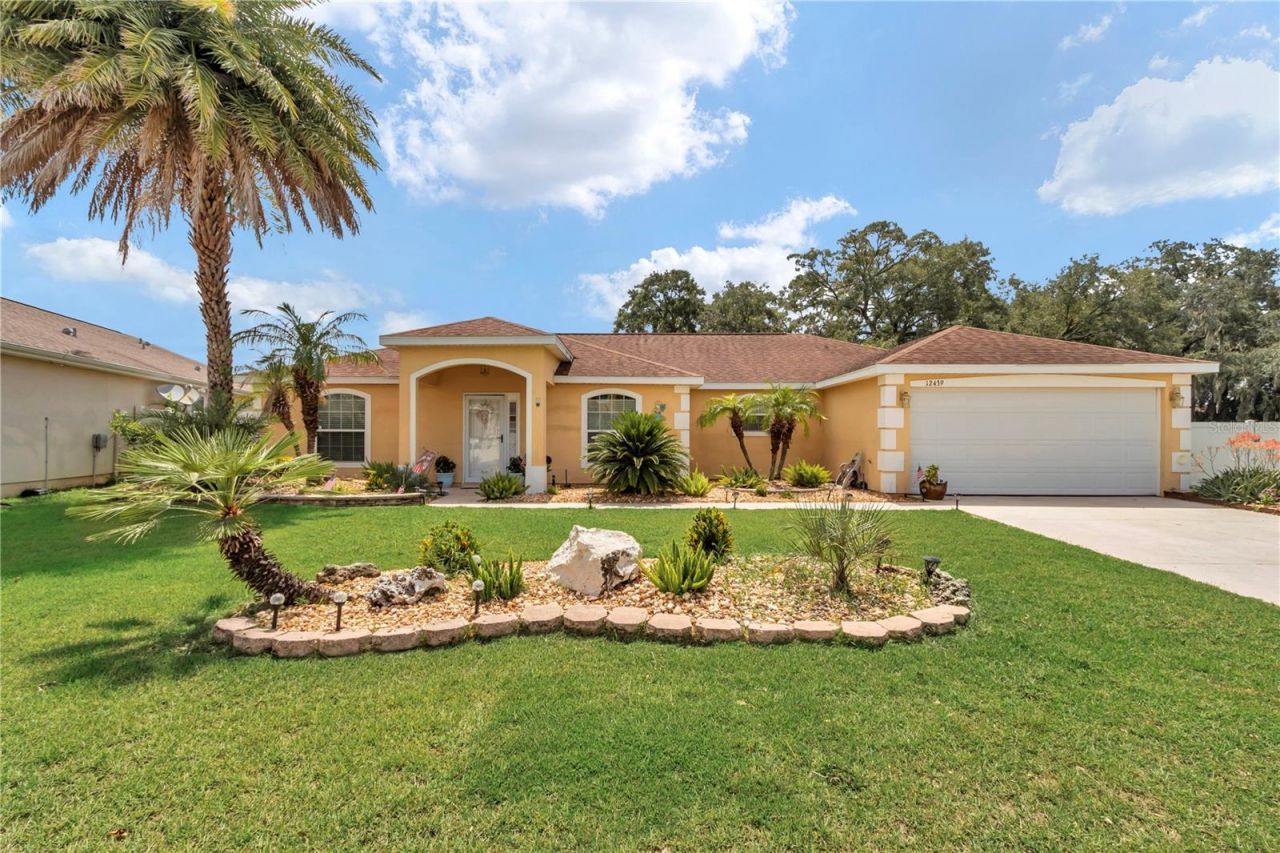
This 4-bedroom, 3-bath, 2,224 sq ft home features a 2-car garage, screened-in patio, and fully fenced backyard, plus fresh interior paint and updated landscaping. Major updates include a 2025 AC system, 2025 hybrid water heater, 2025 whole-home water filtration system, and a 2025 garage door opener. Located in the gated, non-age-restricted Villages of Parkwood community, with a pool, spa, and clubhouse just outside the back gate offering a fitness center and Wi-Fi computer room, plus playground, tennis, basketball, and volleyball courts. Directly behind the Buffalo Ridge Shopping Plaza - home to the new Costco Wholesale - and approximately 1 mile from The Villages Brownwood Town Square, with access to The Villages Charter Schools, dining, and shopping. Approximately 7 miles to the Florida's Turnpike/I-75 interchange in Wildwood and approximately 4 miles to Oxford Downs poker room and entertainment venue on US-301. Includes 3D virtual tour and floor plan.
Property Features
Property Type: Residential - Single Family
Cooling: Central Air
Garage: 2 car attached
Heating: Electric
Lot Size: 0.10 Acres
Roof Type: Shingle
Stories: 1.0
Taxes: $3,441
Year Built: 2012
Amenities
Open Floorplan
Split Bedroom
Stone Counters
Rain Gutters
Feature Descriptions
Appliances: Dishwasher, Electric Water Heater, Range, Refrigerator
Community Features: Clubhouse, Fitness Center, Playground, Pool, Tennis Court(s)
Directions: From the turnpike, North on Hwy 301, Right on E County Rd 466, Left on Sumter County Rd 101, Left on NE 123rd Trail, right onto NE 48th Cir, Home on Right
Exterior: Stucco, Frame
Flood Zone Code: X
Flooring: Ceramic Tile, Luxury Vinyl
Foundation: Slab
HOA Fee: 160/ Monthly
HOA Y/N: Yes
Home Warranty Y/N: No
Listing Terms: Cash, Conventional, FHA, VA Loan
Lot Dimensions: 0.1
Ownership: Fee Simple
Pets Allowed: Yes
Pets Restrictions: See HOA Documents
Property Attached Y/N: No
Property Sub-Type: Single Family Residence
Sewer: Public Sewer
Showing Instructions: Appointment Only, See Remarks, ShowingTime
Special Sale Provisions: None
Utilities: Cable Connected, Electricity Connected, Sewer Connected, Underground Utilities
Water: Public
Water Access Y/N: No
Zoning: RESI
Room Sizes
Living Room: 18x15
Kitchen: 13x13
Primary Bedroom: 18x14
Bedroom 2: 12x12
Bedroom 3: 12x11
Bedroom 4: 15x12
Dining Room: 11x11
Listed By / Shown By
Listed By
Agency Name: FLORIDA ADVANTAGE REALTY GROUP
Agency Contact: 352-618-2926
Shown By
Agent Name: Jennifer Leeds
Agent Phone: (352) 598-2871 Cell
Agency Title: Robb Harrison Realty, Inc.

Estimate Your Payment
Estimated Payment
$ 2,477.78 per month $2,087.49 Principal & Interest $286.75 Property Tax $103.54 Homeowner's InsuranceChange Payment Information




Member Participants (and their affiliated licensees, if applicable) shall indicate on their websites that IDX information is provided exclusively for consumers’ personal non-commercial use, that it may not be used for any purpose other than to identify prospective properties consumers may be interested in purchasing, that the data is deemed reliable but is not guaranteed by MLS GRID, and that the use of the MLS GRID Data may be subject to an end user license agreement prescribed by the Member Participant’s applicable MLS if any and as amended from time to time. MLS GRID may, at its discretion, require use of other disclaimers as necessary to protect Member Participant, and/or their MLS from liability.
Based on information submitted to the MLS GRID. All data is obtained from various sources and may not have been verified by broker or MLS GRID. Supplied Open House Information is subject to change without notice. All information should be independently reviewed and verified for accuracy. Properties may or may not be listed by the office/agent presenting the information.
Privacy Policy / DMCA Notice / ADA Accessibility


This site is hosted, designed and copyright
© 1994 - 2026 by
Delta Media Group, Inc. -- Patent Pending --
Agency License Information: Real Estate Corporation FL License CQ1067934
12439 NE 48th Circle | MLS# OM728551
This single family home located at 12439 NE 48th Circle , Oxford, FL 34484 is currently listed for sale with an asking price of $355,000. This property was built in 2012 and has 4 bedrooms and 2 full and 1 partial baths with 2224 sq. ft. NE 48th Circle is located in the VILLAGES OF PARKWOOD subdivision. Search VILLAGES OF PARKWOOD real estate on jleeds.robbharrison.com today.