




BEDS4
BATHS2 full 1 partial
SQUARE FEET3,111
MLS#O6425969
STATUSActive
PROPERTY TYPEResidential - Single Family
SUBDIVISIONTRADDS LANDING LT 01 PB 51 PG 08-20 ORB 248
Property Description
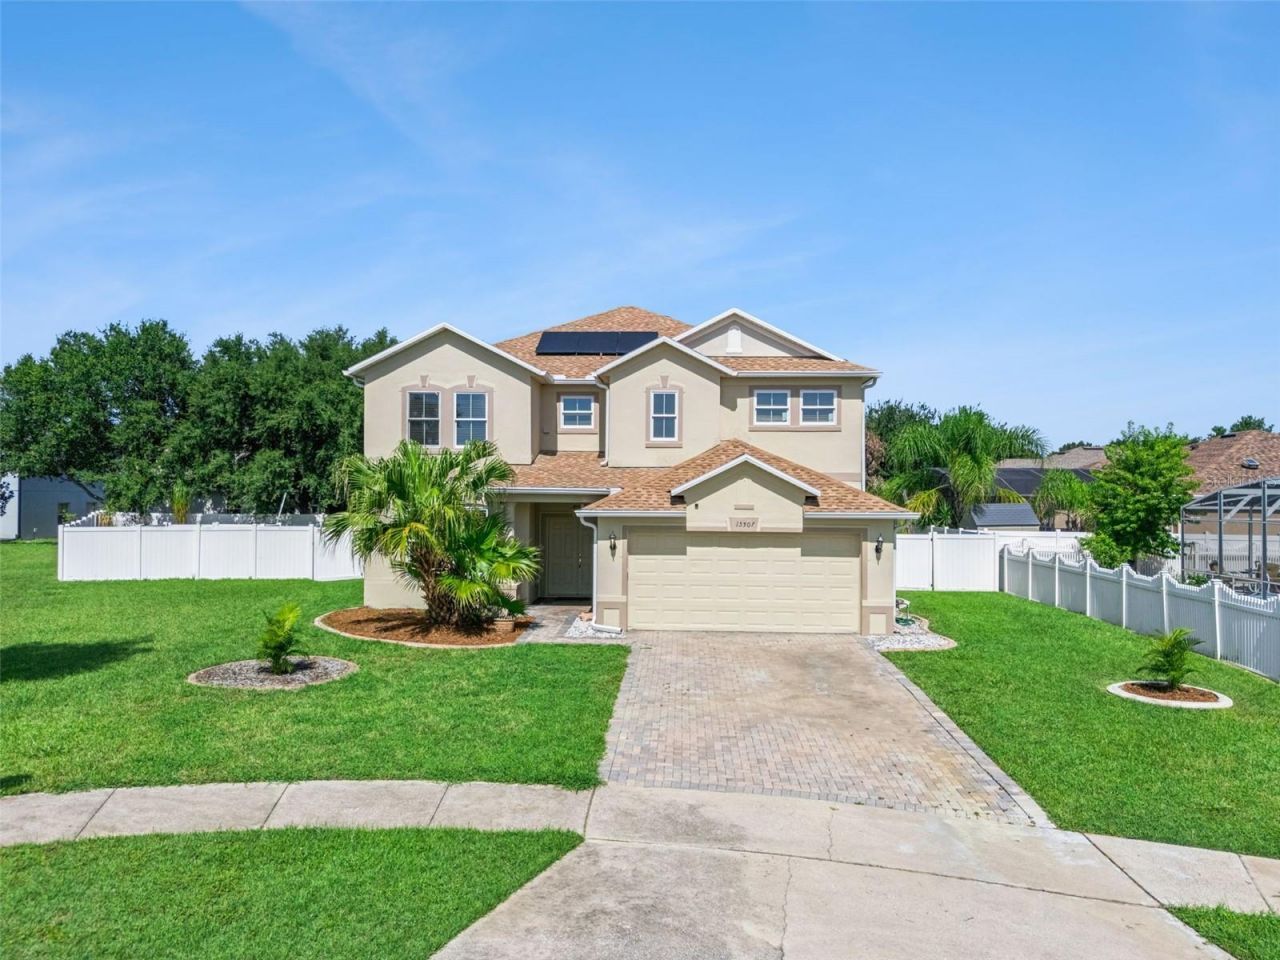
Fantastic opportunity to own this beautiful 4-bedroom, 2.5-bathroom, two-story single-family Pool home with a 2-car garage, offering 3,111 square feet of spacious living on an oversized cul-de-sac lot in the highly desirable Tradd's Landing community with low HOA fee. Priced to sell & Move-in ready, this exceptional home is ready for its next owner perfectly blending modern comfort and functionality. From the moment you step inside, you're welcomed by an open and inviting floor plan filled with natural light, enhanced by large windows and elegant dining room area. The first floor features a formal dining room & sitting area, downstairs bedroom can be a versatile office or flex space, convenient half bath, and a bright airy living room designed for both relaxing and entertaining. The large chef-inspired kitchen is a true centerpiece, showcasing wood cabinetry, LG stainless steel appliances, gas stove, spacious countertops, and abundant storage space, with walk-in pantry & breakfast area. Enjoy peace of mind with an impressive list of major upgrades, including a 2022 solar energy system, a 2023 NEW roof, 2023 Renewal by Andersen energy-efficient windows, 2023 Carrier 5-ton, 16-SEER high-efficiency HVAC system, 2020 generator wired 22 kW with Automatic Transfer Switch (ATS). Additional nice features include ceiling fans, sprinkler system, rain gutters, and a brick paver driveway. On the second level step into a large primary suite featuring a huge impressive walk-in closet, and a beautifully appointed grand bathroom with a soaking tub and separate oversized shower. The second floor also offers a big flex space bonus room, additional two bedrooms and a full bathroom that provides plenty of space for family and guests. The convenient private laundry room is equipped with updated Ai - LG washer and dryer that add everyday functionality. Step outside to the covered screened Pool deck and enjoy peaceful sunset views overlooking the expansive fully fenced backyard with storage shed. The oversized cul-de-sac lot offers ample room for privacy and entertainment, outdoor activities, or creating your dream backyard oasis. Enjoy the community amenities featuring a large community pool, children's playground, and a lakefront dock. Conveniently located just minutes from US-27, US-192, and with easy access to FL-429 and I-4, this home offers quick access to Walt Disney World, Orlando Vineland Premium Outlets, dining, entertainment, and major employment centers. This is a rare opportunity you don't want to miss. Schedule your private showing today! All measurements, room sizes, and information are deemed reliable but should be independently verified by the buyer.
Property Features
Property Type: Residential - Single Family
Cooling: Central Air
Fenced: Yes
Garage: 2 car attached
Heating: Central
Home Style: Contemporary
Lot Size: 0.26 Acres
Roof Type: Shingle
Stories: 2.0
Taxes: $5,955
Year Built: 2005
Amenities
Ceiling Fans(s)
High Ceilings
Kitchen/Family Room Combo
Other
PrimaryBedroom Upstairs
Other
Private Mailbox
Rain Gutters
Sidewalk
Feature Descriptions
Additional Rooms: Attic, Bonus Room, Breakfast Room Separate, Family Room, Formal Dining Room Separate, Inside Utility
Appliances: Dishwasher, Disposal, Dryer, Electric Water Heater, Exhaust Fan, Microwave, Other, Range, Refrigerator
Directions: Take US HWY 27 North, Turn Right on Harvest Blvd, Turn Left on Cape Hatteras, Turn Right onto Montauk, Continue on Cape Hatteras, Turn right on Marblehead and home on Right hand side
Exterior: Block, Stucco
Fencing: Vinyl
Flood Zone Code: X
Flooring: Carpet, Ceramic Tile
Foundation: Block, Slab
HOA Fee: 60/ Monthly
HOA Y/N: Yes
Home Warranty Y/N: No
Listing Terms: Cash, Conventional, FHA, Other, VA Loan
Lot: Corner Lot, Cul-De-Sac, City Limits, Oversized Lot, Sidewalk, Paved
Lot Dimensions: 0.26
Other Equipment: Generator
Other Structures: Other, Shed(s)
Ownership: Fee Simple
Parking: Driveway, On Street
Parking Notes: Driveway, On Street
Patio/Porch: Covered, Deck, Enclosed, Rear Porch, Screened
Pets Allowed: Cats OK, Dogs OK
Pool: Deck, Heated, In Ground, Other, Screen Enclosure, Solar Heat
Property Attached Y/N: No
Property Sub-Type: Single Family Residence
Sewer: Public Sewer
Showing Instructions: See Remarks
Spa: In Ground
Special Sale Provisions: None
Swimming Pool: Yes
Utilities: Cable Available, Electricity Connected, Propane, Water Connected
Vegetation: Mature Landscaping
Water: Public
Water Access Y/N: No
Windows: Blinds, Insulated Windows
Zoning: R-4
Room Sizes
Living Room: 15x12
Dining Room: 12x10
Kitchen: 17x16
Family Room: 19x16
Primary Bedroom: 20x14
Laundry: 6x9
Bedroom 4: 12x11
Bedroom 2: 12x11
Bedroom 3: 12x11
Bonus Room: 18x14
Local Schools
High School: East Ridge High
Middle School: Windy Hill Middle
Elementary School: Sawgrass bay Elementary
Listed By / Shown By
Listed By
Agency Name: YAIMA PEREZ, LLC
Agency Contact: 407-749-4900
Shown By
Agent Name: Jennifer Leeds
Agent Phone: (352) 598-2871 Cell
Agency Title: Robb Harrison Realty, Inc.

Estimate Your Payment
Estimated Payment
$ 3,797.60 per month $3,145.34 Principal & Interest $496.25 Property Tax $156.01 Homeowner's InsuranceChange Payment Information




Member Participants (and their affiliated licensees, if applicable) shall indicate on their websites that IDX information is provided exclusively for consumers’ personal non-commercial use, that it may not be used for any purpose other than to identify prospective properties consumers may be interested in purchasing, that the data is deemed reliable but is not guaranteed by MLS GRID, and that the use of the MLS GRID Data may be subject to an end user license agreement prescribed by the Member Participant’s applicable MLS if any and as amended from time to time. MLS GRID may, at its discretion, require use of other disclaimers as necessary to protect Member Participant, and/or their MLS from liability.
Based on information submitted to the MLS GRID. All data is obtained from various sources and may not have been verified by broker or MLS GRID. Supplied Open House Information is subject to change without notice. All information should be independently reviewed and verified for accuracy. Properties may or may not be listed by the office/agent presenting the information.
Privacy Policy / DMCA Notice / ADA Accessibility


This site is hosted, designed and copyright
© 1994 - 2026 by
Delta Media Group, Inc. -- Patent Pending --
Agency License Information: Real Estate Corporation FL License CQ1067934
15507 Marblehead Way | MLS# O6425969
This single family home located at 15507 Marblehead Way , Clermont, FL 34714 is currently listed for sale with an asking price of $534,900. This property was built in 2005 and has 4 bedrooms and 2 full and 1 partial baths with 3111 sq. ft. Marblehead Way is located in the TRADDS LANDING LT 01 PB 51 PG 08-20 ORB 248 subdivision. Search TRADDS LANDING LT 01 PB 51 PG 08-20 ORB 248 real estate on jleeds.robbharrison.com today.