




BEDS3
BATHS2 full
SQUARE FEET1,667
MLS#G5106738
STATUSActive
PROPERTY TYPEResidential - Condominium
SUBDIVISIONTHE VILLAGES
Property Description
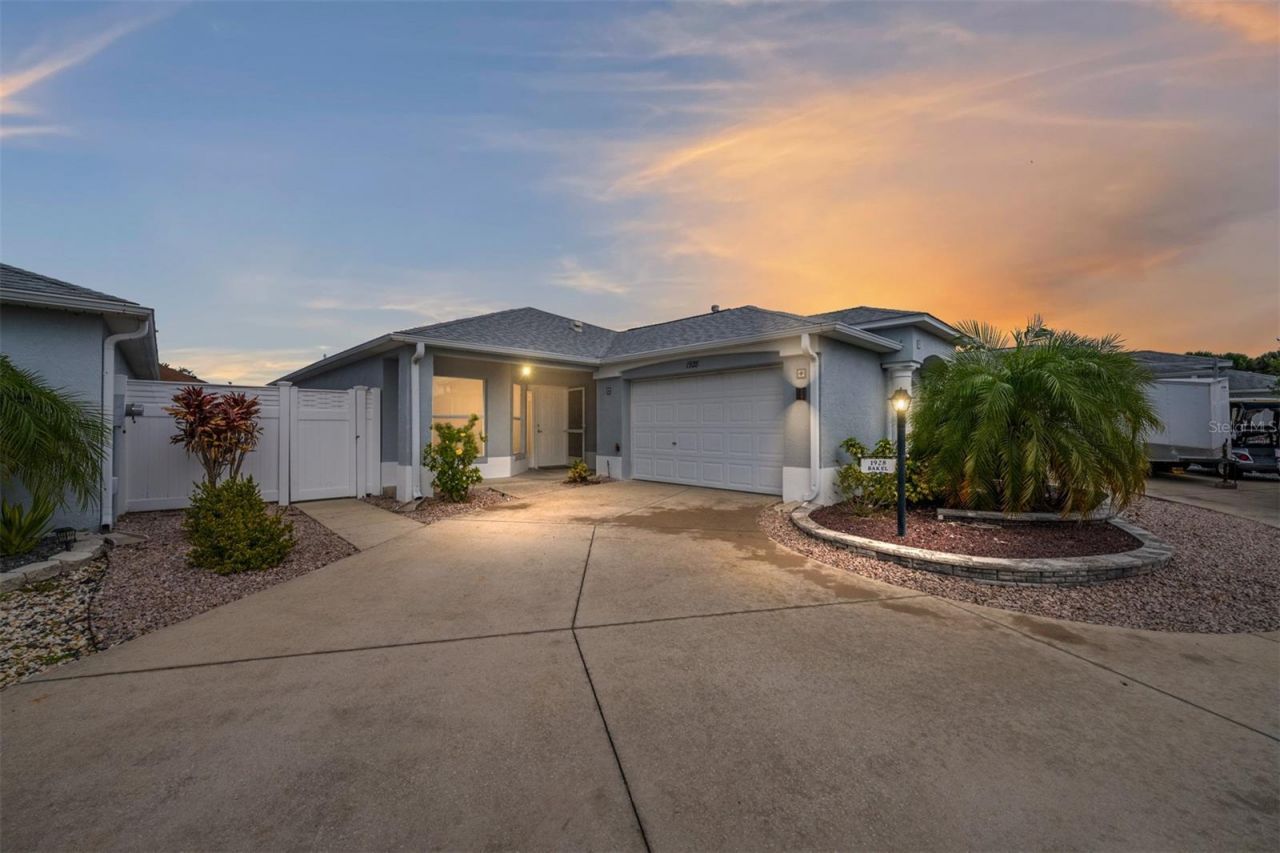
WELCOME TO THIS BEAUTIFULLY MAINTAINED GRANTHAM MODEL located in the VILLAS OF VALDOSTA in the highly desirable VILLAGE OF BELLE AIRE. This spacious 3-BEDROOM (one w/out a closet), 2-BATH home offers a bright, open LIVING AREA PERFECT FOR ENTERTAINING, complemented by HIGH CEILINGS THROUGHOUT that create an airy, expansive feel the moment you step inside. The kitchen is both functional and inviting, featuring HICKORY CABINETS, CABINET PULL-OUTS, a PANTRY CABINET, GAS COOKING, a NEW FAUCET, and UPGRADED LIGHTING. The PRIMARY SUITE is a true retreat with HIGH CEILINGS, a LARGE WALK-IN CLOSET, and a PRIVATE ENSUITE offering a WALK-IN SHOWER with LINEN STORAGE. The thoughtfully designed floor plan includes a versatile FRONT BEDROOM with a BUILT-IN MURPHY BED, and a The 3rd bedroom has a walk-in closet, both ideal for guests, a home office, or hobby space. The GUEST BATH has been UPGRADED with a WALK-IN SHOWER, delivering comfort and convenience for visitors.Enjoy the Florida room that is GLASS-ENCLOSED LANAI overlooking a LOW-MAINTENANCE ALL-ROCK COURTYARD, perfect for relaxing without the upkeep. Additional upgrades include an INSIDE LAUNDRY ROOM WITH CABINETS, UPGRADED WASHER AND DRYER, and CUSTOM FLOATING BASEBOARDS throughout the main living areas, 3 SOLAR TUBES. UPGRADED FANS AND LIGHTING, a SMART DOORBELL, and a NEW GARAGE DOOR OPENER. The 11/2-CAR GARAGE WITH SHELVING, SET UP AS A WOODWORKER'S DREAM, offering extra space for storage, tools, a truss-reinforced power winch and manual lift, and bicycle storage as well as workbench, two work tables on casters, and a sturdy work table, tool hangers on three walls w/storage shelves hung from the ceiling. If this isn't your thing, that's okay. You still have room for a car and a cart!~Recent improvements provide peace of mind, including a ROOF 2019, HOT WATER HEATER 2024, A/C 2021, and FRESH INTERIOR PAINT 2025 AND THE BOND IS PAID~ Ideally located in the VILLAGE OF BELLE AIRE, this home places you between Spanish Springs Town Square and Lake Sumter Landing, championship and executive golf courses, neighborhood pools, and popular recreation centers. You'll also enjoy convenient access to shopping, dining, medical offices, and nightly entertainment, all just minutes from your front door. This home offers the perfect combination of LOCATION, LIFESTYLE, and LOW-MAINTENANCE LIVING in the heart of The Villages.
Upcoming Open Houses
Open House Thursday July 16th, 11:00am - 1:00pm
Open House Friday July 17th, 11:00am - 1:00pm
Property Features
Property Type: Residential - Condominium
Cooling: Central Air
Garage: 1 car attached
Heating: Natural Gas
Lot Size: 0.11 Acres
Roof Type: Shingle
Stories: 1.0
Taxes: $1,381
Year Built: 2000
Amenities
Ceiling Fans(s)
High Ceilings
Open Floorplan
Split Bedroom
Thermostat
Vaulted Ceiling(s)
Walk-In Closet(s)
Lighting
Rain Gutters
Feature Descriptions
Appliances: Dishwasher, Disposal, Dryer, Range, Refrigerator, Washer
Community Features: Community Mailbox, Deed Restrictions, Dog Park, Fitness Center, Gated Community - No Guard, Golf Carts OK, Golf, Park, Playground, Pool, Racquetball, Tennis Court(s), Wheelchair Access
Days on Site: 181
Directions: 466 TO NORTH ON BUENA VISTA, INTO THE GATE VILLAGE OF BELLE AIRE ON TO TALLEY RIDGE DR, RIGHT ON TO PREACHTREE AND FOLLOW IT AROUND TO 1928
Exterior: Block, Stucco
Flood Zone Code: X
Flooring: Laminate
Foundation: Slab
Home Warranty Y/N: No
Listing Terms: Cash, Conventional, FHA, VA Loan
Lot Dimensions: 0.11
Model: GRANTHAM
Other Fees: $204/ Monthly
Ownership: Fee Simple
Parking: Golf Cart Parking
Parking Notes: Golf Cart Parking
Property Attached Y/N: No
Property Sub-Type: Villa
Senior Community: Yes
Sewer: Public Sewer
Showing Instructions: ShowingTime
Special Sale Provisions: None
Utilities: Natural Gas Connected, Public, Underground Utilities
Water: Public
Water Access Y/N: No
Zoning: RES
Room Sizes
Bedroom 2: 10x14
Bedroom 3: 10x14
Primary Bedroom: 14x12
Dining Room: 9x11
Living Room: 27x14
Kitchen: 10x11
Listed By / Shown By
Listed By
Agency Name: REALTY EXECUTIVES IN THE VILLAGES
Agency Contact: 352-753-7500
Shown By
Agent Name: Jennifer Leeds
Agent Phone: (352) 598-2871 Cell
Agency Title: Robb Harrison Realty, Inc.

Estimate Your Payment
Estimated Payment
$ 2,145.64 per month $1,934.60 Principal & Interest $115.08 Property Tax $95.96 Homeowner's InsuranceChange Payment Information




Member Participants (and their affiliated licensees, if applicable) shall indicate on their websites that IDX information is provided exclusively for consumers’ personal non-commercial use, that it may not be used for any purpose other than to identify prospective properties consumers may be interested in purchasing, that the data is deemed reliable but is not guaranteed by MLS GRID, and that the use of the MLS GRID Data may be subject to an end user license agreement prescribed by the Member Participant’s applicable MLS if any and as amended from time to time. MLS GRID may, at its discretion, require use of other disclaimers as necessary to protect Member Participant, and/or their MLS from liability.
Based on information submitted to the MLS GRID. All data is obtained from various sources and may not have been verified by broker or MLS GRID. Supplied Open House Information is subject to change without notice. All information should be independently reviewed and verified for accuracy. Properties may or may not be listed by the office/agent presenting the information.
Privacy Policy / DMCA Notice / ADA Accessibility


This site is hosted, designed and copyright
© 1994 - 2026 by
Delta Media Group, Inc. -- Patent Pending --
Agency License Information: Real Estate Corporation FL License CQ1067934
1928 Peachtree Avenue | MLS# G5106738
This condo located at 1928 Peachtree Avenue, The Villages, FL 32162 is currently listed for sale with an asking price of $329,000. This property was built in 2000 and has 3 bedrooms and 2 full baths with 1667 sq. ft. Peachtree Avenue is located in the THE VILLAGES subdivision. Search THE VILLAGES real estate on jleeds.robbharrison.com today.