




BEDS4
BATHS2 full
SQUARE FEET2,097
MLS#GC540780
STATUSActive
PROPERTY TYPEResidential - Mobile Home
Property Description
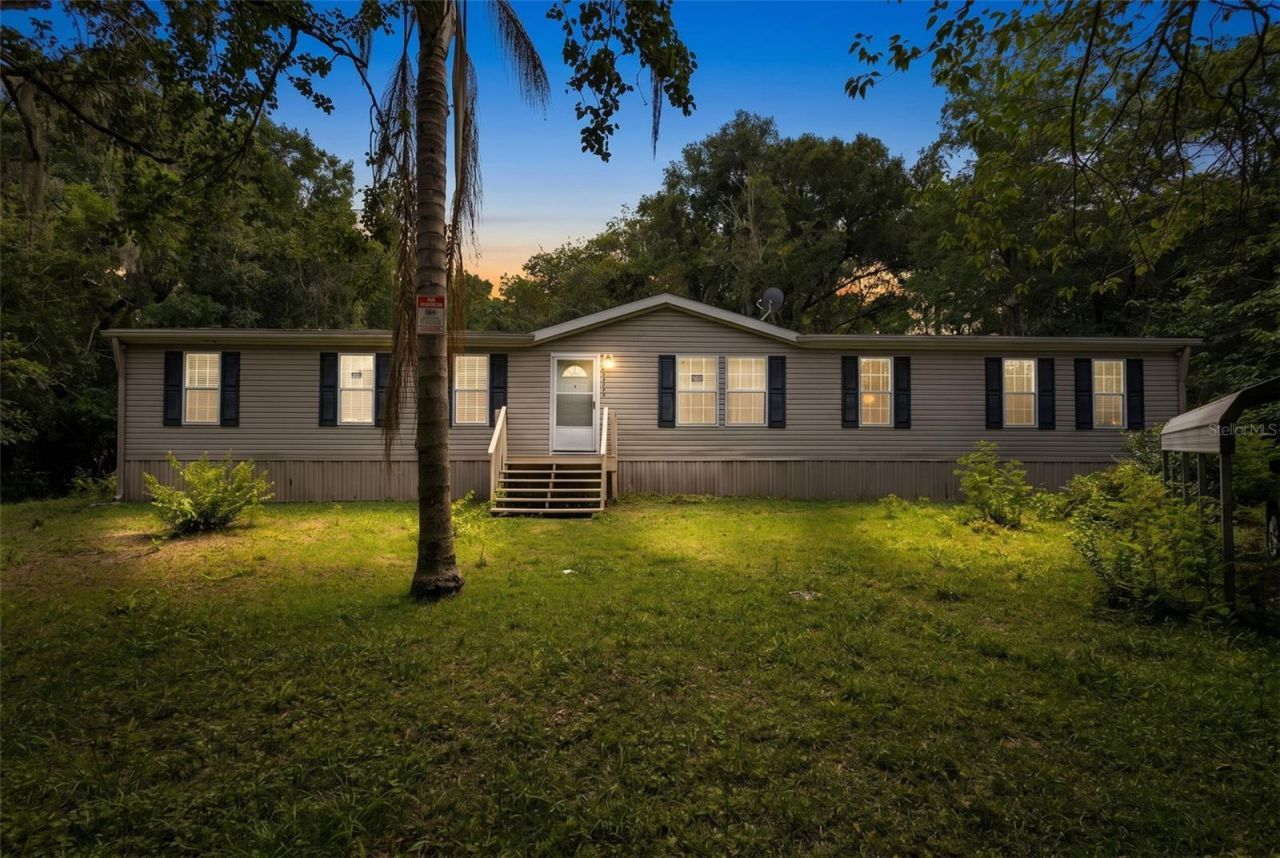
Enjoy the space, convenience, and flexibility of North Central Florida living with a Micanopy mailing address and a location that feels more McIntosh-area than downtown Micanopy. Set on nearly half an acre with no HOA, this 4-bedroom, 2-bath manufactured home offers over 2,000 square feet of living space, practical commuting access, and a fully furnished head start.Location / Commute Angle:Positioned just minutes north of McIntosh, this property offers a practical location for buyers commuting to Gainesville, Ocala, or both. Gainesville's major employment hubs, including UF, UF Health Shands, the VA, and surrounding medical and university employers, are within reach, while Ocala is also an easy commute to the south. It is a strong location for buyers who want breathing room without feeling disconnected.Lifestyle / Outdoor Angle:Outdoor-minded buyers will appreciate proximity to Orange Lake, one of the area's best-known natural destinations for fishing, boating, birding, and enjoying old Florida scenery. Whether you are looking for a primary residence, a weekend basecamp, or a place with room for the boat, trailer, pets, or hobbies, the setting gives you options.Property / Value Angle:The home is being sold as pictured and includes fully furnished living room, dining room, kitchen, sitting room, and primary bedroom furnishings. That adds immediate convenience for buyers who want a simpler move, a part-time residence, or a furnished setup from day one. With no HOA and Marion County property tax positioning, the property offers practical ownership appeal compared to many nearby options.Beyond the furnished convenience, the interior layout adds two functional advantages buyers will appreciate. The primary bedroom includes its own separate sitting area, creating a bonus retreat ideal for reading, relaxing, or workspace needs. The home also features a true split floorplan, with the guest side able to be closed off using a divider door, offering privacy for multi-generational living, visitors, or part-time occupants.If you are looking for space, flexibility, commuter access, and a furnished home near McIntosh, Micanopy, Orange Lake, Gainesville, and Ocala, this property deserves a closer look.
Property Features
Property Type: Residential - Mobile Home
Cooling: Central Air
Fenced: Yes
Heating: Central, Electric, Heat Pump
Lot Size: 0.46 Acres
Roof Type: Shingle
Stories: 1.0
Taxes: $3,104
Year Built: 2006
Amenities
Crown Molding
Eat-in Kitchen
Open Floorplan
Split Bedroom
Thermostat
Other
Feature Descriptions
Additional Rooms: Family Room, Inside Utility
Appliances: Dishwasher, Disposal, Dryer, Electric Water Heater, Microwave, Range, Range Hood, Refrigerator, Washer
Days on Site: 47
Directions: From McIntosh Area School, head toward Ave I and turn right, then continue a short distance and turn left onto US-441 N/N US Hwy 441; follow US-441 for about 1.1 miles, then turn right onto NW 214th Lane, continue briefly, and turn right onto NW 59th Aven
Exterior: Vinyl Siding
Fencing: Chain Link
Fireplace: Family Room, Wood Burning
Fireplace Y/N: Yes
Flood Zone Code: X
Flooring: Carpet, Linoleum
Foundation: Crawlspace, Pillar/Post/Pier
Home Warranty Y/N: No
Listing Terms: Cash, Conventional, FHA, VA Loan
Lot: In County, Unpaved
Lot Dimensions: 0.46
Number of Septics: 1
Number of Wells: 1
Ownership: Fee Simple
Patio/Porch: None
Pets Allowed: Yes
Property Attached Y/N: No
Property Sub-Type: Manufactured Home
Security: Smoke Detector(s)
Sewer: Septic Tank
Showing Instructions: Supra Lock Box, Call Listing Agent, Gate Key In Lock Box, See Remarks, ShowingTime
Special Sale Provisions: None
Utilities: BB/HS Internet Available, Cable Available, Electricity Connected, Phone Available, Water Connected
Vegetation: Wooded
Water: Well
Water Access Y/N: No
Windows: Blinds, Drapes
Zoning: R4
Room Sizes
Family Room: 21x13
Kitchen: 13x12
Dining Room: 10x12
Living Room: 17x16
Primary Bedroom: 25x13
Bedroom 2: 10x13
Bedroom 3: 10x12
Bathroom 4: 10x13
Bathroom 2: 8x9
Laundry: 9x9
Listed By / Shown By
Listed By
Agency Name: LPT REALTY, LLC
Agency Contact: 877-366-2213
Shown By
Agent Name: Jennifer Leeds
Agent Phone: (352) 598-2871 Cell
Agency Title: Robb Harrison Realty, Inc.

Estimate Your Payment
Estimated Payment
$ 1,671.62 per month $1,346.19 Principal & Interest $258.67 Property Tax $66.77 Homeowner's InsuranceChange Payment Information




Member Participants (and their affiliated licensees, if applicable) shall indicate on their websites that IDX information is provided exclusively for consumers’ personal non-commercial use, that it may not be used for any purpose other than to identify prospective properties consumers may be interested in purchasing, that the data is deemed reliable but is not guaranteed by MLS GRID, and that the use of the MLS GRID Data may be subject to an end user license agreement prescribed by the Member Participant’s applicable MLS if any and as amended from time to time. MLS GRID may, at its discretion, require use of other disclaimers as necessary to protect Member Participant, and/or their MLS from liability.
Based on information submitted to the MLS GRID. All data is obtained from various sources and may not have been verified by broker or MLS GRID. Supplied Open House Information is subject to change without notice. All information should be independently reviewed and verified for accuracy. Properties may or may not be listed by the office/agent presenting the information.
Privacy Policy / DMCA Notice / ADA Accessibility


This site is hosted, designed and copyright
© 1994 - 2026 by
Delta Media Group, Inc. -- Patent Pending --
Agency License Information: Real Estate Corporation FL License CQ1067934
21390 NW 59th Avenue | MLS# GC540780
This single family home located at 21390 NW 59th Avenue , Micanopy, FL 32667 is currently listed for sale with an asking price of $228,933. This property was built in 2006 and has 4 bedrooms and 2 full baths with 2097 sq. ft. Search Micanopy real estate on jleeds.robbharrison.com today.