




BEDS2
BATHS2 full 1 partial
SQUARE FEET2,059
MLS#OM725737
STATUSActive
PROPERTY TYPEResidential - Single Family
SUBDIVISIONOCALA PRESERVE
Property Description
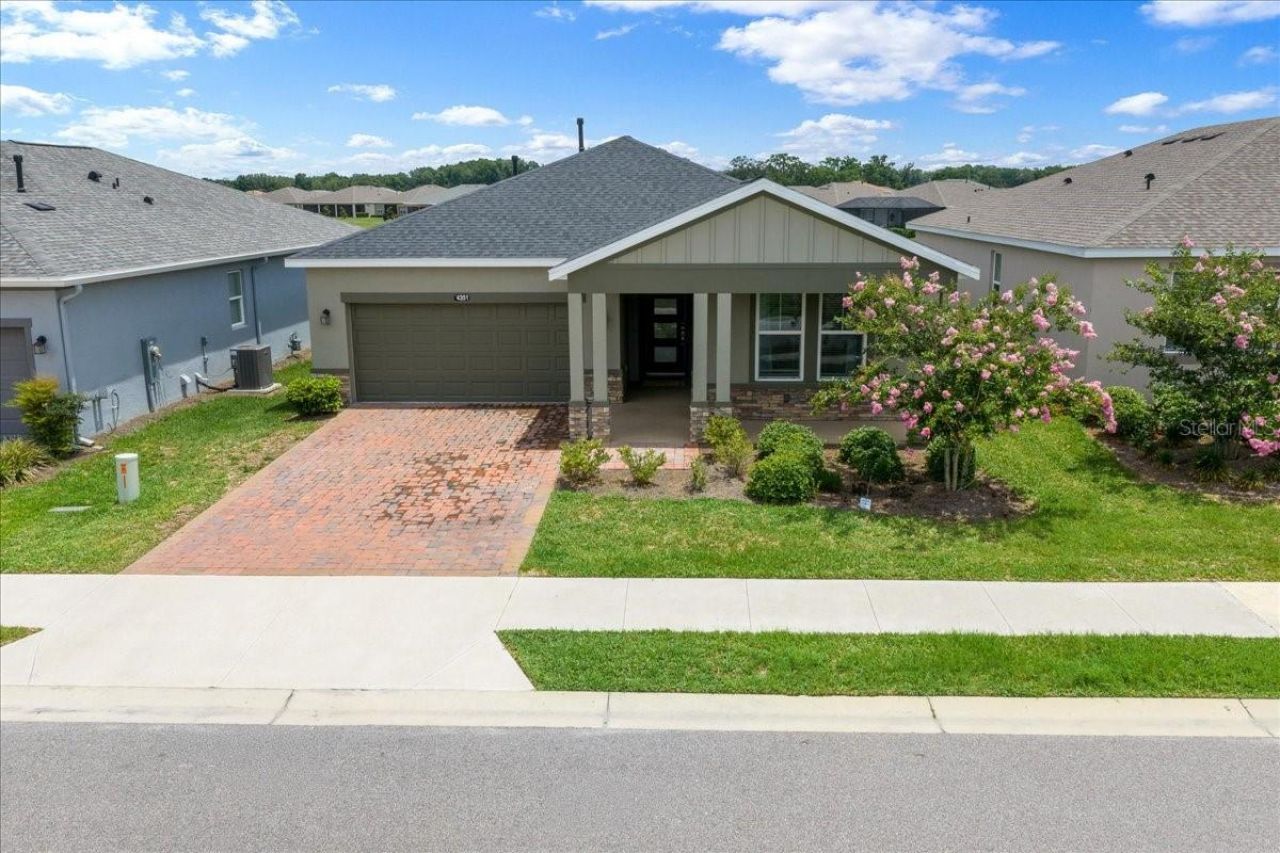
Welcome to this beautifully appointed Declare model by Shea builders, a 2-bedroom, 2.5-bath home with a versatile bonus room, ideally situated in the highly sought-after community of Ocala Preserve. The bonus room has been enhanced with elegant French doors, providing the perfect private space for a home office, den, hobby room, or guest overflow area. Perfectly positioned on a premier lot, this home offers open views, no direct rear neighbors, and direct access to one of the community's scenic walking paths, creating the ideal combination of privacy, convenience, and Florida lifestyle living. With over $70,000 in upgrades, including a whole-house water filtration system, this home showcases quality, style, and thoughtful design throughout. Designed with both comfort and entertaining in mind, the open-concept floor plan features upgraded tile flooring throughout and a bright, modern aesthetic. The chef-inspired kitchen is the heart of the home, boasting quartz countertops and a matching backsplash, stainless steel appliances, under-cabinet lighting, and convenient pull-out drawers for pots and pans. The oversized island provides ample prep space and seating, making it the perfect gathering place for family and friends. The spacious primary suite offers a private retreat with a luxurious ensuite bath featuring dual vanities, a frameless glass walk-in shower, and a large walk-in closet complete with custom built-in shelving and cabinetry. An oversized sliding glass door fills the living area with natural light and opens seamlessly to the screened lanai, where you can relax and enjoy the peaceful surroundings. Beautiful landscaping further enhances the home's curb appeal and outdoor living experience. Enjoy resort-style living in Ocala Preserve, where exceptional amenities, golf, walking trails, fitness facilities, dining, pools, and an active social lifestyle are all just moments from your front door. This is Florida living at its finest.
Property Features
Property Type: Residential - Single Family
Cooling: Central Air
Garage: 2 car attached
Heating: Central, Electric
Lot Size: 0.13 Acres
Roof Type: Shingle
Stories: 1.0
Taxes: $6,997
Year Built: 2023
Amenities
Built-in Features
Ceiling Fans(s)
Eat-in Kitchen
Kitchen/Family Room Combo
Open Floorplan
Pest Guard System
Split Bedroom
Stone Counters
Walk-In Closet(s)
Window Treatments
Outdoor Grill
Private Yard
Sidewalk
Sliding Doors
Feature Descriptions
Appliances: Dishwasher, Dryer, Microwave, Range, Refrigerator, Washer, Water Filtration System
Association Amenities: Clubhouse, Fence Restrictions, Fitness Center, Gated, Golf Course, Pool
Builder: Shea
Directions: Take US27 to Ocala Preserve entrance, straight on NW 55th Ave, roundabout 3 exit to NW 53rd aVE, left onto NW 43rd ST, right onto NW 54th Terr, home is on the right
Exterior: Block
Flood Zone Code: X
Flooring: Ceramic Tile
Foundation: Slab
HOA Fee: 1588.63/ Quarterly
HOA Y/N: Yes
Home Warranty Y/N: No
Listing Terms: Cash, Conventional, FHA, VA Loan
Lot: Sidewalk, Paved
Lot Dimensions: 0.13
Model: Declare
Other Equipment: Private Yard
Ownership: Fee Simple
Pets Allowed: Cats OK, Dogs OK
Property Attached Y/N: No
Property Sub-Type: Single Family Residence
Senior Community: Yes
Sewer: Public Sewer
Showing Instructions: Appointment Only, Lockbox, ShowingTime
Special Sale Provisions: None
Utilities: Cable Connected, Electricity Connected, Sewer Connected, Water Connected
Water: None
Water Access Y/N: No
Zoning: PUD
Room Sizes
Living Room: 24x14
Primary Bedroom: 14x15
Kitchen: 12x17
Listed By / Shown By
Listed By
Agency Name: ENGEL & VOLKERS OCALA
Agency Contact: 352-820-4770
Shown By
Agent Name: Jennifer Leeds
Agent Phone: (352) 598-2871 Cell
Agency Title: Robb Harrison Realty, Inc.

Estimate Your Payment
Estimated Payment
$ 3,539.43 per month $2,816.64 Principal & Interest $583.08 Property Tax $139.71 Homeowner's InsuranceChange Payment Information




Member Participants (and their affiliated licensees, if applicable) shall indicate on their websites that IDX information is provided exclusively for consumers’ personal non-commercial use, that it may not be used for any purpose other than to identify prospective properties consumers may be interested in purchasing, that the data is deemed reliable but is not guaranteed by MLS GRID, and that the use of the MLS GRID Data may be subject to an end user license agreement prescribed by the Member Participant’s applicable MLS if any and as amended from time to time. MLS GRID may, at its discretion, require use of other disclaimers as necessary to protect Member Participant, and/or their MLS from liability.
Based on information submitted to the MLS GRID. All data is obtained from various sources and may not have been verified by broker or MLS GRID. Supplied Open House Information is subject to change without notice. All information should be independently reviewed and verified for accuracy. Properties may or may not be listed by the office/agent presenting the information.
Privacy Policy / DMCA Notice / ADA Accessibility


This site is hosted, designed and copyright
© 1994 - 2026 by
Delta Media Group, Inc. -- Patent Pending --
Agency License Information: Real Estate Corporation FL License CQ1067934
4351 NW 54th Terrace | MLS# OM725737
This single family home located at 4351 NW 54th Terrace , Ocala, FL 34482 is currently listed for sale with an asking price of $479,000. This property was built in 2023 and has 2 bedrooms and 2 full and 1 partial baths with 2059 sq. ft. NW 54th Terrace is located in the OCALA PRESERVE subdivision. Search OCALA PRESERVE real estate on jleeds.robbharrison.com today.