




BEDS3
BATHS2 full
SQUARE FEET1,380
MLS#OM725727
STATUSActive
PROPERTY TYPEResidential - Single Family
SUBDIVISIONRLE .99 ACRE OR + VAC
Property Description
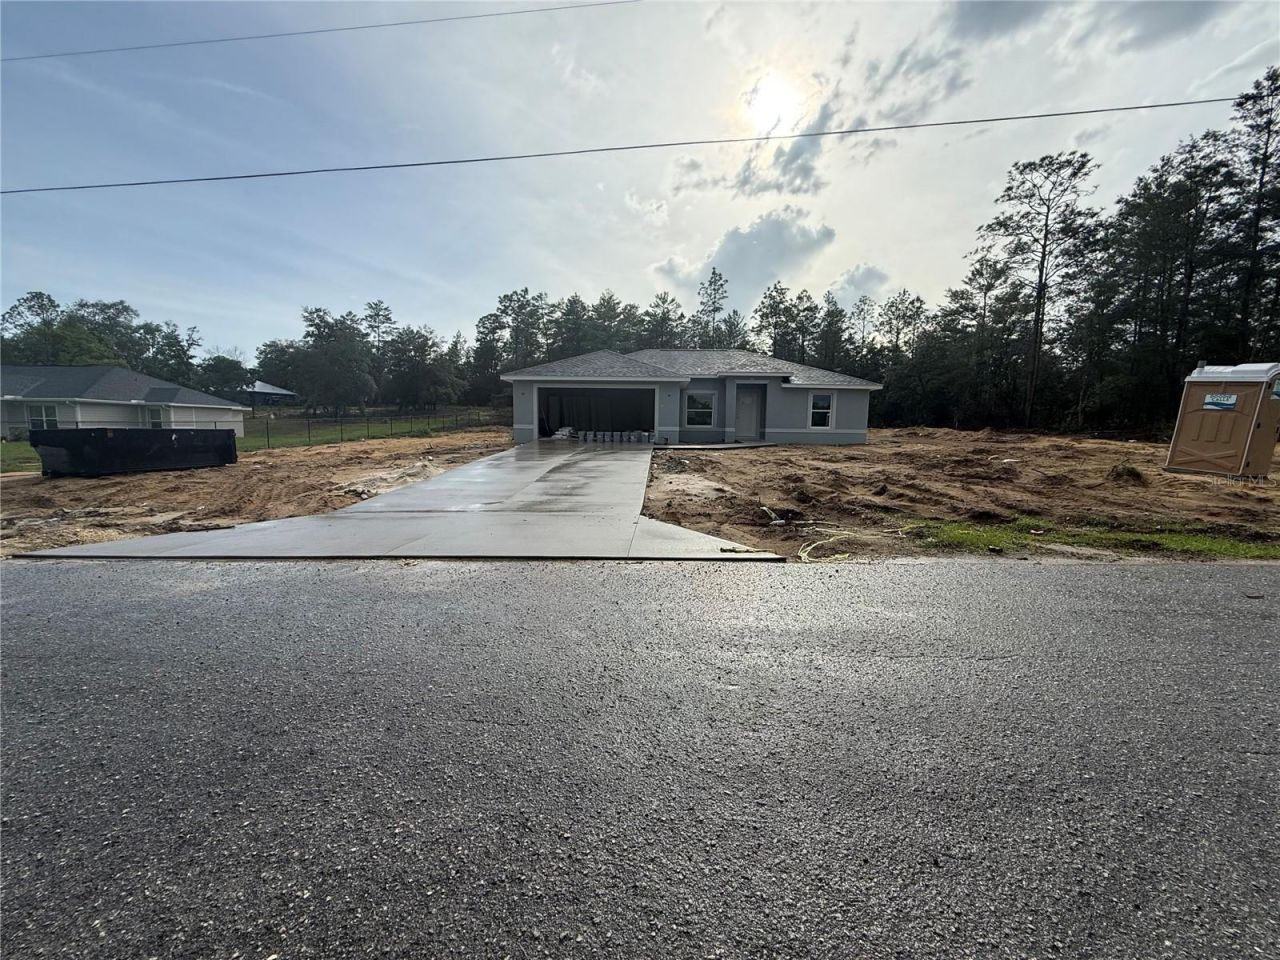
Under Construction. This home offers a spacious three-bedroom, two-bath layout with a two-car garage and a durable block construction featuring a stucco exterior finish. Upgrades like stone countertops, tile flooring throughout, ceiling fans, soft-close cabinetry, and a stainless steel appliance package (including refrigerator, range, dishwasher, and microwave) enhance its modern appeal. Key Features Versatile kitchen island for prep and gathering. Primary bathroom includes double sink vanity, walk-in closet, walk-in shower, private toilet room. Guest bathroom equipped with a tub; no HOA or deed restrictions for added freedom. Location and Appeal Conveniently located and ready for immediate move-in, this property combines low-maintenance living with premium finishes ideal for families or downsizers
Property Features
Property Type: Residential - Single Family
Cooling: Central Air
Garage: 2 car attached
Heating: Heat Pump
Lot Size: 0.99 Acres
Roof Type: Shingle
Stories: 1.0
Taxes: $276
Year Built: 2026
Amenities
Ceiling Fans(s)
High Ceilings
Open Floorplan
Split Bedroom
Stone Counters
Thermostat
Walk-In Closet(s)
Sliding Doors
Feature Descriptions
Appliances: Dishwasher, Microwave, Range, Refrigerator
Builder: Brooks Construction
Directions: Hwy 41 Head West on Rainbow Lakes Blvd to Bonita T/L to Beach T/R to Floral T/L house #5040
Exterior: Block, Stucco
Flood Zone Code: X
Flooring: Tile
Foundation: Slab
Garage Dimensions: 20X22
Home Warranty Y/N: No
Listing Terms: Cash, Conventional, FHA, USDA Loan, VA Loan
Lot: Cleared
Lot Dimensions: 0.99
Model: JC3
Number of Septics: 1
Number of Wells: 1
Ownership: Fee Simple
Parking: Driveway
Parking Notes: Driveway
Patio/Porch: Patio
Property Attached Y/N: No
Property Sub-Type: Single Family Residence
Security: Smoke Detector(s)
Sewer: Septic Tank
Showing Instructions: Call Listing Agent
Special Sale Provisions: None
Utilities: Electricity Connected
Water: Well
Water Access Y/N: No
Zoning: R1
Room Sizes
Bedroom 2: 11x12
Bedroom 3: 12.6x11
Kitchen: 15x18
Primary Bedroom: 15x11
Living Room: 15.6x14
Listed By / Shown By
Listed By
Agency Name: OCALA HOMES AND FARMS
Agency Contact: 352-390-6009
Shown By
Agent Name: Jennifer Leeds
Agent Phone: (352) 598-2871 Cell
Agency Title: Robb Harrison Realty, Inc.

Estimate Your Payment
Estimated Payment
$ 1,559.19 per month $1,463.59 Principal & Interest $23.00 Property Tax $72.60 Homeowner's InsuranceChange Payment Information




Member Participants (and their affiliated licensees, if applicable) shall indicate on their websites that IDX information is provided exclusively for consumers’ personal non-commercial use, that it may not be used for any purpose other than to identify prospective properties consumers may be interested in purchasing, that the data is deemed reliable but is not guaranteed by MLS GRID, and that the use of the MLS GRID Data may be subject to an end user license agreement prescribed by the Member Participant’s applicable MLS if any and as amended from time to time. MLS GRID may, at its discretion, require use of other disclaimers as necessary to protect Member Participant, and/or their MLS from liability.
Based on information submitted to the MLS GRID. All data is obtained from various sources and may not have been verified by broker or MLS GRID. Supplied Open House Information is subject to change without notice. All information should be independently reviewed and verified for accuracy. Properties may or may not be listed by the office/agent presenting the information.
Privacy Policy / DMCA Notice / ADA Accessibility


This site is hosted, designed and copyright
© 1994 - 2026 by
Delta Media Group, Inc. -- Patent Pending --
Agency License Information: Real Estate Corporation FL License CQ1067934
5040 SW Floral Court | MLS# OM725727
This single family home located at 5040 SW Floral Court , Dunnellon, FL 34431 is currently listed for sale with an asking price of $248,900. This property was built in 2026 and has 3 bedrooms and 2 full baths with 1380 sq. ft. SW Floral Court is located in the RLE .99 ACRE OR + VAC subdivision. Search RLE .99 ACRE OR + VAC real estate on jleeds.robbharrison.com today.