




BEDS2
BATHS2 full
SQUARE FEET1,060
MLS#OM725733
STATUSActive
PROPERTY TYPEResidential - Condominium
SUBDIVISIONTWIN LAKES VILLAGE WEST CONDO
Property Description
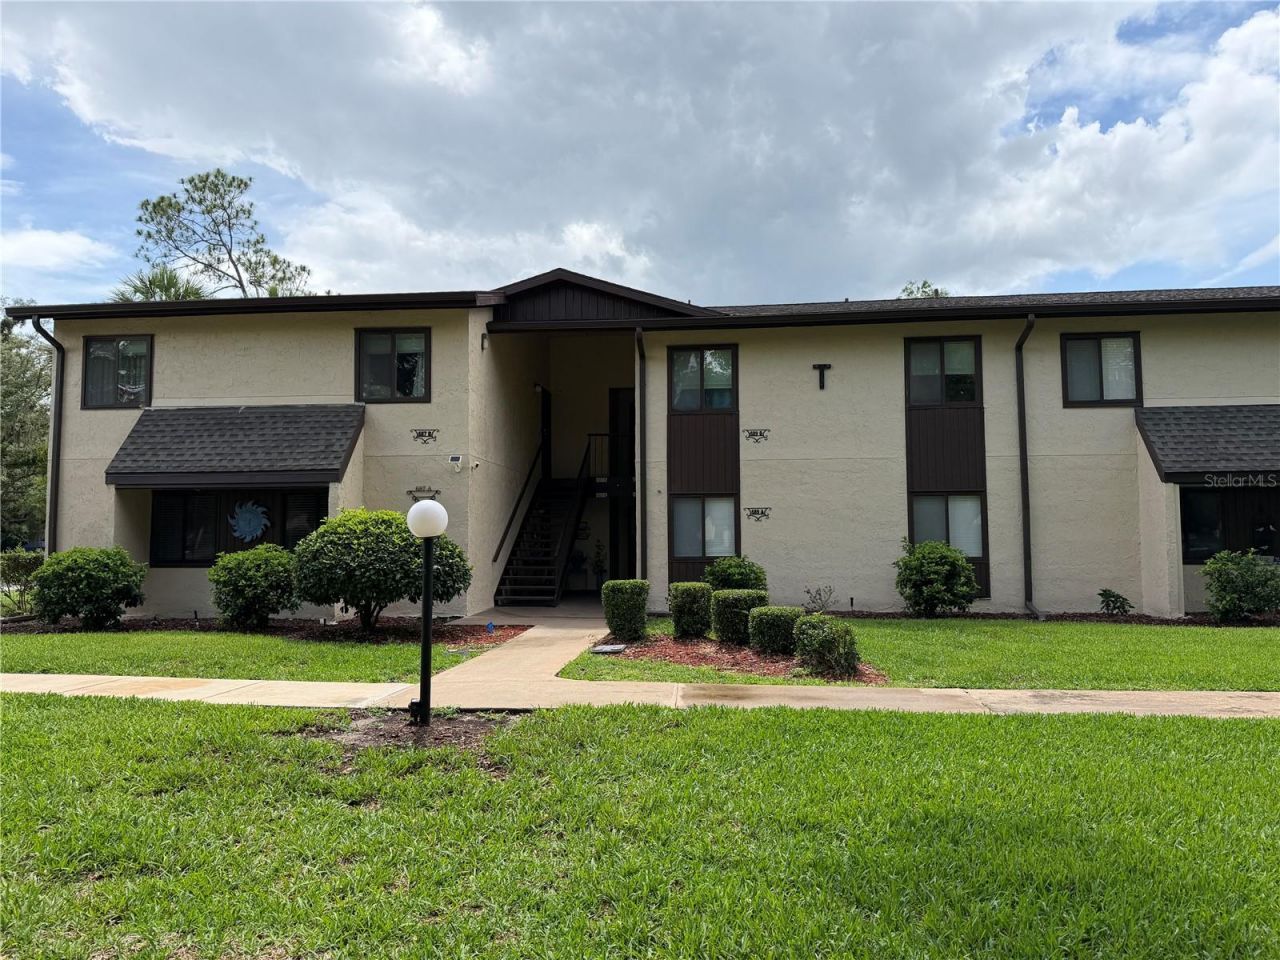
Welcome to this charming corner-unit condominium in a desirable 55+ FURNISHED waterfront community. Situated on the ground floor, this well-maintained 2-bedroom, 2-bath home offers peaceful views of Lake Sparkle and is conveniently located near the golf course and community amenities.Surrounded by mature oak trees, manicured lawns, and scenic landscaping, the neighborhood provides a serene setting with sidewalks throughout for enjoyable walks. Inside, you'll find an open living and dining area that takes full advantage of the lake views. The spacious primary suite features built-in cabinetry, abundant storage, an oversized walk-in closet, and a private en-suite bathroom.Additional highlights include:2 bedrooms and 2 full bathroomsGround-floor corner unitBeautiful waterfront views of Lake SparkleSeparate office/flex spaceEnclosed indoor lanaiOutdoor concrete patio, perfect for grilling and relaxing by the waterNew roof (2023)New exterior paint (2026)Residents enjoy complimentary access to the community center (with a one-time $5 laminated badge fee), featuring:3 swimming poolsJacuzziPickleball courtsFitness centerLake access and recreational activitiesActive social opportunitiesConveniently located near parks, medical facilities, shopping, and restaurants. Outdoor enthusiasts will appreciate being just 8 miles from Silver Springs State Park and 19 miles from World Equestrian Center.Enjoy carefree living, beautiful water views, and exceptional community amenities in this welcoming 55+ neighborhood.
Property Features
Property Type: Residential - Condominium
Cooling: Central Air
Heating: Central, Electric, Heat Pump
Lot Size: 0.01 Acres
Roof Type: Shingle
Stories: 1.0
Taxes: $1,003
Year Built: 1972
Amenities
Ceiling Fans(s)
Living Room/Dining Room Combo
Open Floorplan
Primary Bedroom Main Floor
Thermostat
Walk-In Closet(s)
Window Treatments
Lighting
Rain Gutters
Sidewalk
Feature Descriptions
Appliances: Dishwasher, Dryer, Electric Water Heater, Microwave, Range, Refrigerator, Washer
Association Amenities: Clubhouse, Pool
Body of Water: LAKE SPARKLE
Community Features: Buyer Approval Required, Clubhouse, Community Mailbox, Deed Restrictions, Golf Carts OK, Golf, Pool, Sidewalks
Directions: Maricamp from Ocala to Midway RD and turn Left. Go to Midway Dr and turn Right. Go to the brown condos and look for building T on your right. Unit 687A Downstairs.
Exterior: Stucco, Frame
Flood Zone Code: X
Flooring: Carpet, Tile
Foundation: Slab
HOA Fee: 317/ Monthly
HOA Y/N: Yes
Home Warranty Y/N: No
Listing Terms: Cash, Conventional
Lot Dimensions: 0.01
Other Equipment: Irrigation Equipment
Ownership: Condominium
Pets Allowed: No
Pool: Gunite, In Ground, Lap, Lighting, Outside Bath Access
Property Attached Y/N: No
Property Sub-Type: Condominium
Senior Community: Yes
Sewer: Public Sewer
Showing Instructions: Appointment Only, Call Listing Agent, ShowingTime
Special Sale Provisions: None
Special View Info: Water
Swimming Pool: Yes
Utilities: BB/HS Internet Available, Cable Connected, Electricity Connected, Phone Available, Underground Utilities, Water Connected
Water: Public
Water Access: Lake
Water Access Y/N: Yes
Water View: Lake
Zoning: R3
Room Sizes
Primary Bedroom: 9.9x15.5
Bedroom 2: 12.6x11.2
Living Room: 13.6x12.6
Dining Room: 12.3x8.2
Balcony/Porch/Lanai: 12x6
Office: 6.6x6
Kitchen: 10.1x7.4
Listed By / Shown By
Listed By
Agency Name: RE/MAX PREMIER REALTY
Agency Contact: 352-732-3222
Shown By
Agent Name: Jennifer Leeds
Agent Phone: (352) 598-2871 Cell
Agency Title: Robb Harrison Realty, Inc.

Estimate Your Payment
Estimated Payment
$ 947.65 per month $823.23 Principal & Interest $83.58 Property Tax $40.83 Homeowner's InsuranceChange Payment Information




Member Participants (and their affiliated licensees, if applicable) shall indicate on their websites that IDX information is provided exclusively for consumers’ personal non-commercial use, that it may not be used for any purpose other than to identify prospective properties consumers may be interested in purchasing, that the data is deemed reliable but is not guaranteed by MLS GRID, and that the use of the MLS GRID Data may be subject to an end user license agreement prescribed by the Member Participant’s applicable MLS if any and as amended from time to time. MLS GRID may, at its discretion, require use of other disclaimers as necessary to protect Member Participant, and/or their MLS from liability.
Based on information submitted to the MLS GRID. All data is obtained from various sources and may not have been verified by broker or MLS GRID. Supplied Open House Information is subject to change without notice. All information should be independently reviewed and verified for accuracy. Properties may or may not be listed by the office/agent presenting the information.
Privacy Policy / DMCA Notice / ADA Accessibility


This site is hosted, designed and copyright
© 1994 - 2026 by
Delta Media Group, Inc. -- Patent Pending --
Agency License Information: Real Estate Corporation FL License CQ1067934
687 Midway Drive, Unit A | MLS# OM725733
This condo located at 687 Midway Drive, Unit A, Ocala, FL 34472 is currently listed for sale with an asking price of $140,000. This property was built in 1972 and has 2 bedrooms and 2 full baths with 1060 sq. ft. Midway Drive, Unit A is located in the TWIN LAKES VILLAGE WEST CONDO subdivision. Search TWIN LAKES VILLAGE WEST CONDO real estate on jleeds.robbharrison.com today.