




BEDS3
BATHS2 full
SQUARE FEET1,352
MLS#G5112636
STATUSActive
PROPERTY TYPEResidential - Single Family
SUBDIVISIONTHE VILLAGES
Property Description
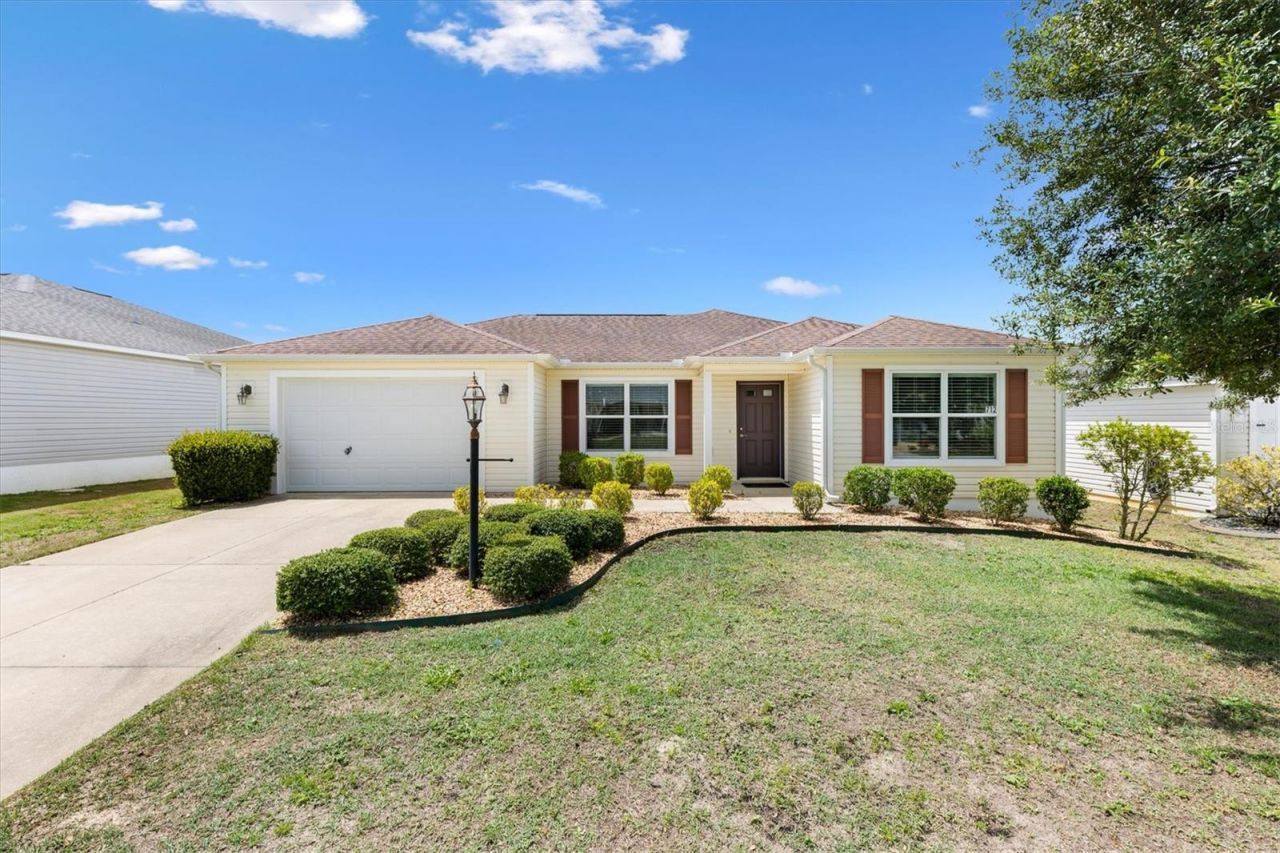
Enjoy easy Florida living in this FURNISHED 2 Bedroom, 2 Bathroom SAND DOLLAR 3 Floor Plan, ideally located in the desirable Village of Pine Ridge in The Villages, Florida. Offering a comfortable layout, low-maintenance lifestyle, and convenient access to shopping, dining, golf, and recreation, this home is perfectly positioned to enjoy everything The Villages has to offer. Built in 2015 and thoughtfully designed with an open layout and split bedroom floorplan, this home offers comfortable living in a location that places everyday conveniences just minutes away.Inside, the open concept design creates a welcoming atmosphere. The kitchen features a peninsula island that naturally separates the dining and living areas while maintaining an open flow ideal for entertaining and everyday living. A window above the sink brings in natural light, and the adjacent laundry area is conveniently tucked away behind a spacious pantry closet that provides excellent storage.The living and dining rooms feature vaulted ceilings, enhancing the home's spacious feel and creating an inviting central gathering space. Just beyond, the screened lanai provides a relaxing outdoor retreat to enjoy Florida's beautiful weather year-round.The split bedroom layout offers privacy for both owners and guests. The primary suite sits in the rear of the home and includes a large walk-in closet and an ensuite bathroom featuring a dual sink vanity and step in shower. In the front of the home, the guest bedroom features a built in closet and is currently arranged as an office, making it a versatile space for guests, hobbies, or working from home. The nearby guest bathroom includes a tub and shower combination, and a conveniently located linen closet in the hallway adds additional storage.The location is one of this home's greatest advantages, with easy access to many of the amenities that make The Villages lifestyle so popular: Pine Ridge Neighborhood Pool & Postal Station, 0.5 mile Moyer Family Pool & Recreation Center, 1.2 miles Colony Plaza Shopping, Dining, Medical Services, and More, 2 milesWhether you're looking for a seasonal retreat, investment property, or full-time residence, this furnished Sand Dollar 3 offers a comfortable floorplan, desirable location, and convenient access to shopping, dining, recreation, golf, and everything that makes life in The Villages, Florida so enjoyable.
Upcoming Open Houses
Open House Thursday June 4th, 10:00am - 12:00pm
Open House Sunday June 7th, 10:00am - 12:00pm
Property Features
Property Type: Residential - Single Family
Cooling: Central Air
Garage: 1 car attached
Heating: Central
Home Style: Cottage, Florida, Ranch
Lot Size: 0.13 Acres
Roof Type: Shingle
Stories: 1.0
Taxes: $7,699
Year Built: 2015
Amenities
Ceiling Fans(s)
Kitchen/Family Room Combo
Living Room/Dining Room Combo
Open Floorplan
Primary Bedroom Main Floor
Split Bedroom
Thermostat
Vaulted Ceiling(s)
Walk-In Closet(s)
Sliding Doors
Sprinkler Metered
Feature Descriptions
Appliances: Dishwasher, Disposal, Dryer, Electric Water Heater, Range, Refrigerator, Washer
Association Amenities: Clubhouse, Golf Course, Park, Pickleball Court(s), Playground, Pool, Recreation Facilities, Shuffleboard Court, Tennis Court(s), Trail(s)
Community Features: Clubhouse, Deed Restrictions, Dog Park, Fitness Center, Golf Carts OK, Golf, Park, Playground, Pool, Restaurant, Tennis Court(s), Street Lights
Directions: From CR 466A (Miller Blvd) go south on Drake Dr, take left on Liams Ct, take left on Shelton St, 9th home on right.
Exterior: Vinyl Siding, Frame
Flood Zone Code: X
Flooring: Carpet, Vinyl
Foundation: Slab
Garage Dimensions: 18x20
Home Warranty Y/N: No
Lot: In County, Level, Near Golf Course, Paved
Lot Dimensions: 0.13
Number of Pets: 2
Other Fees: $204/ Monthly
Ownership: Fee Simple
Parking: Garage Door Opener, Golf Cart Parking
Parking Notes: Garage Door Opener, Golf Cart Parking
Patio/Porch: Covered, Patio, Rear Porch
Pets Allowed: Yes
Pets Restrictions: Please refer to district 11 deed restrictions.
Property Attached Y/N: No
Property Sub-Type: Single Family Residence
Senior Community: Yes
Sewer: Public Sewer
Showing Instructions: Supra Lock Box, ShowingTime
Special Sale Provisions: None
Utilities: Cable Available, Electricity Connected, Phone Available, Public, Sewer Connected, Sprinkler Meter, Underground Utilities, Water Connected
Water: Public
Water Access Y/N: No
Windows: Blinds
Room Sizes
Living Room: 16.11x14.1
Kitchen: 11.7x11.2
Dining Room: 11.2x11.6
Primary Bedroom: 15x14
Bedroom 2: 12x11.11
Balcony/Porch/Lanai: 16x12
Listed By / Shown By
Listed By
Agency Name: REALTY EXECUTIVES IN THE VILLAGES
Agency Contact: 352-753-7500
Shown By
Agent Name: Jennifer Leeds
Agent Phone: (352) 598-2871 Cell
Agency Title: Robb Harrison Realty, Inc.

Estimate Your Payment
Estimated Payment
$ 2,585.73 per month $1,852.28 Principal & Interest $641.58 Property Tax $91.88 Homeowner's InsuranceChange Payment Information




Member Participants (and their affiliated licensees, if applicable) shall indicate on their websites that IDX information is provided exclusively for consumers’ personal non-commercial use, that it may not be used for any purpose other than to identify prospective properties consumers may be interested in purchasing, that the data is deemed reliable but is not guaranteed by MLS GRID, and that the use of the MLS GRID Data may be subject to an end user license agreement prescribed by the Member Participant’s applicable MLS if any and as amended from time to time. MLS GRID may, at its discretion, require use of other disclaimers as necessary to protect Member Participant, and/or their MLS from liability.
Based on information submitted to the MLS GRID. All data is obtained from various sources and may not have been verified by broker or MLS GRID. Supplied Open House Information is subject to change without notice. All information should be independently reviewed and verified for accuracy. Properties may or may not be listed by the office/agent presenting the information.
Privacy Policy / DMCA Notice / ADA Accessibility


This site is hosted, designed and copyright
© 1994 - 2026 by
Delta Media Group, Inc. -- Patent Pending --
Agency License Information: Real Estate Corporation FL License CQ1067934
712 Shelton Street | MLS# G5112636
This single family home located at 712 Shelton Street, The Villages, FL 32163 is currently listed for sale with an asking price of $315,000. This property was built in 2015 and has 3 bedrooms and 2 full baths with 1352 sq. ft. Shelton Street is located in the THE VILLAGES subdivision. Search THE VILLAGES real estate on jleeds.robbharrison.com today.